Bedrooms, living rooms, loft rooms and home offices. Compare quotes for standard or pre-charged systems from local installers.
Free, no obligationStandard or pre-charged systems
Quick answer
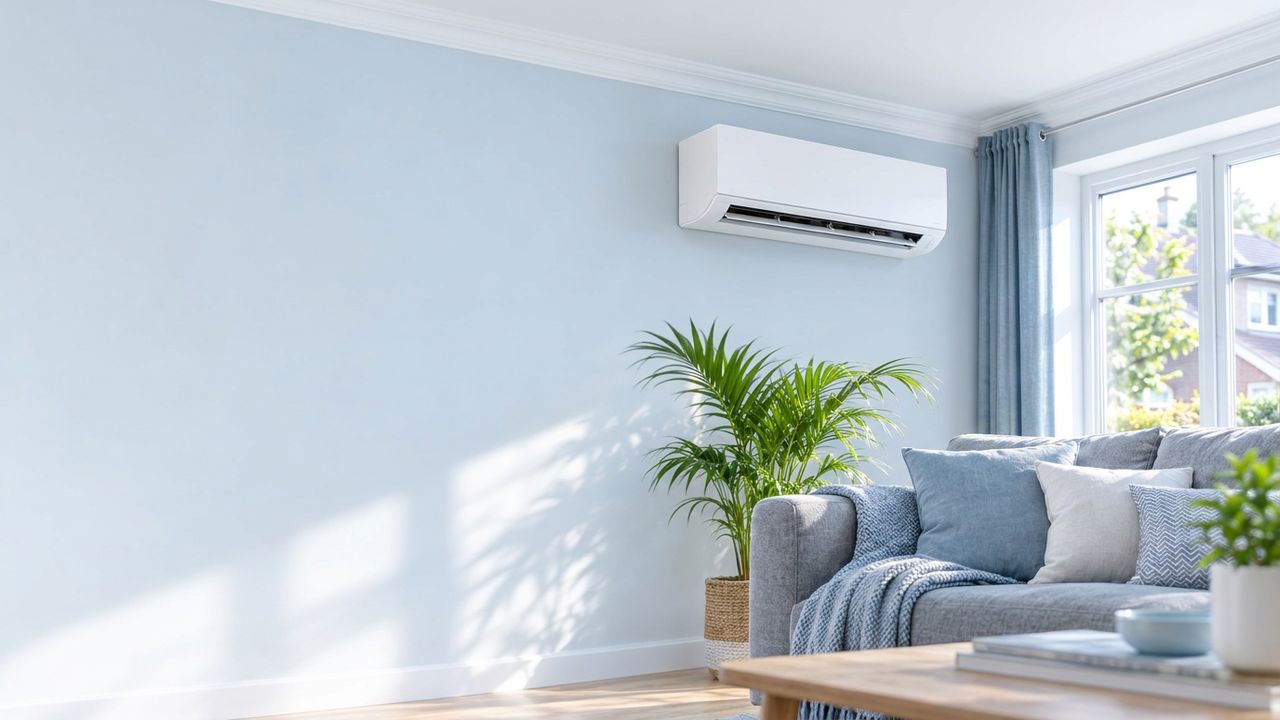
Home air conditioning in the UK is almost always a split system: a slim indoor unit high on the wall of each room and an outdoor unit outside, joined by pipework through the wall. It cools in summer, heats in winter and dehumidifies. A single room is usually fitted in a day by an F-Gas engineer, or by an electrician if you choose a pre-charged system.
Updated October 2026
Rooms
Which rooms people air-condition
Most homes start with one or two rooms that overheat. These are the most common.
Bedrooms
The most requested room. A quiet unit with a sleep mode keeps the room cool through warm nights without the noise of a fan.
Living rooms and open-plan spaces
Larger, often sunny rooms. Usually 3.5 kW to 5 kW, sometimes two units in a long open-plan space.
Home offices and garden rooms
Small rooms full of screens heat up fast. A small unit makes them usable all year.
Loft conversions
Rooms under the roof get the hottest. Pipework is planned around eaves and dormers.
Kitchens and conservatories
Cooking and glazing add heat, so these rooms often need a size up.
Several rooms at once
A multi-split serves several bedrooms from one outdoor unit, keeping the outside tidy.
System types
Types of home air conditioning
Almost every home system is a split: an indoor unit for the room and an outdoor unit that moves the heat outside.
Wall-mounted split
The most common choice. A slim unit high on the wall, joined to an outdoor unit. Available as standard or pre-charged.
Floor console
Sits low on the wall like a radiator. Useful under windows, in loft rooms with sloping ceilings or where wall space is short. Standard systems.
Multi-split
Two to five indoor units on one outdoor unit. Standard systems only, fitted by an F-Gas engineer.
Ducted
Hidden in a ceiling void with grilles in each room. Best planned during a renovation. Standard systems.
Choose your route
Standard or pre-charged for your home?
Both types cool and heat. The right choice depends on how many rooms you want, where the outdoor unit can go and who will fit it.
Standard installed system
Fitted and commissioned by an F-Gas engineer
Wide range of sizes, from bedrooms to open-plan spaces and offices
One outdoor unit can serve several rooms (multi-split)
Longer pipe runs, so more choice over where the outdoor unit goes
Wall-mounted, floor console, ceiling cassette and ducted options
Limited to the supplied kit unless a technician extends it
Indoor unit styles
Wall, floor, cassette, ducted
Mostly wall-mounted
Cooling and heating
Yes
Yes
Best for
Whole homes, larger rooms, businesses
One room where the outdoor unit can sit close by
What a home installation involves
SurveyThe installer checks the room, the wall for the pipework, where the outdoor unit can sit and your electrics.
Indoor unitFixed high on the wall, with its top usually 15 to 20 cm below the ceiling.
Core holeA hole of around 65 mm is drilled through the wall for the pipework, cable and condensate drain.
Outdoor unitMounted on wall brackets or a ground stand, with clear space around it for airflow.
Pipework and drainRefrigerant pipes, the interconnecting cable and the drain are run and covered with trunking.
Electrics and commissioningA dedicated circuit is connected, the system is tested and you are shown how to use it.
Where the units go
Good siting makes the system quieter, more efficient and longer lasting:
Indoor unit high on the wall, close to the ceiling, with nothing blocking the airflow across the room
Not directly above a bed, sofa or desk, so the airflow is not blowing straight at you
Outdoor unit with clear space on all sides, out of direct sun where possible
Outdoor unit away from neighbours' windows and bedrooms to keep noise down
A short, direct pipe route between the two units
A drain route for condensate, by gravity or with a small pump
Before you go ahead
Electrics, permissions and neighbours
Electrics
Most split systems need a dedicated circuit from the consumer unit. In England and Wales a new circuit is notifiable building work, so it must be done by a registered electrician or signed off by building control.
Planning
Many homes can fit an outdoor unit without a planning application, but size, position and noise matter, and listed buildings, conservation areas and flats often need consent. Rules differ between England and Wales.
Flats and leasehold
Drilling an outside wall or fixing a unit to it usually needs the freeholder's or managing agent's written permission first.
Neighbours and noise
Choose a quiet outdoor unit and site it thoughtfully. A good installer will advise on positions that keep noise away from neighbours.
Costs
What affects the price of home air conditioning
Prices vary with the number of rooms, the system and the house. Comparing like-for-like quotes is the best guide.
System type
Standard or pre-charged, and wall-mounted, floor console, cassette or ducted indoor units.
Number of rooms
One room, or several rooms from a multi-split outdoor unit.
Unit size
The cooling and heating output each room needs, from about 2.5 kW to 7 kW and above.
Pipe run and walls
How far apart the indoor and outdoor units are, and what the pipework passes through.
Electrics
Whether a new dedicated circuit is needed from your consumer unit, and how far it runs.
Access and position
Upstairs rooms, wall brackets or a ground stand for the outdoor unit, and access equipment.
Having these ready makes quotes accurate and easy to compare:
Which rooms you want cooled or heated, and roughly how big each one is
Where you would like the indoor unit in each room
Where an outdoor unit could go, and photos of that wall
Whether your home is a flat, listed or in a conservation area
Whether you prefer a standard or pre-charged system, or want advice
When you would like it fitted
What to compare in each quote
The make, model and output (kW) of each indoor and outdoor unit
The energy rating and noise levels
Pipe run length included, and the cost of any extra
Electrical work and who signs it off
Making good, trunking and waste removal
Warranty on the equipment and on the installation, and any servicing needed to keep it
How it works
Three steps to your quotes
Tell us about your rooms
Home or business, how many rooms and the system type you would like.
We match local installers
Only installers who cover your postcode and fit your system type.
Compare your quotes
Weigh up prices, equipment and warranties, then choose, if you want to.
Why use us
Why use Air Conditioning Comparison?
We’re independent.
We don’t sell air conditioning and we don’t install it. We work for you, matching you only with vetted local installers who cover your area.
Installers quote.
Vetted local installers contact you directly with free quotes for your rooms, so you can compare like for like.
You decide.
There’s no obligation. Compare the quotes in your own time and go ahead only if one is right for you.
Trust and safety
What “vetted” means
We don’t pass your enquiry to just anyone. Before an installer receives enquiries through us, we check three things.
Relevant insurance
We confirm public liability insurance is in place before any enquiry is passed on.
The right certification
Standard systems must be fitted by an F-Gas certified engineer, as UK law requires, and the electrical work done by a qualified electrician.
Warranty
Installations must be backed by a written warranty on the work, alongside the manufacturer’s warranty on the equipment, so you’re covered after the fitter leaves.
Home air conditioning: common questions
How long does it take to fit air conditioning in a house?
A single wall-mounted unit is usually fitted in a day. A multi-split serving several rooms can take two days or more, depending on pipe runs and access.
Is home air conditioning noisy?
Modern indoor units are quiet, especially on low fan or sleep mode. The outdoor unit makes some noise, so site it away from bedrooms and neighbours' windows and ask installers for the stated sound levels.
Can I have one outdoor unit for several rooms?
Yes, with a standard multi-split system fitted by an F-Gas engineer. Pre-charged systems serve one room per outdoor unit.
Does air conditioning dry the air?
Yes. Cooling removes moisture, and most units have a dry or dehumidify mode, which helps in muggy weather.
Can it plug into a normal socket?
Split systems are normally hardwired on a dedicated circuit by a qualified electrician rather than plugged into a socket.
Will I need to service it?
Clean the indoor filters every few weeks in heavy use, and have the system serviced as the manufacturer recommends, often once a year, to keep the warranty valid.
Does air conditioning work in a flat?
Yes, but you usually need the freeholder's or managing agent's permission to fix the outdoor unit or drill an outside wall. Where an outdoor unit cannot go, installers can advise on alternatives.
How do I get quotes?
Enter your postcode, tell us about your rooms and choose a system type. Local installers who cover your area then send their quotes.
General information only, not technical, legal or planning advice. Installers confirm system size, siting and any permissions for your property. Updated October 2026.
Sources: The Fluorinated Greenhouse Gases Regulations (GB) and GOV.UK guidance on F-gas; Approved Document P (electrical safety) and the Building Regulations for England and Wales; the Energy Performance of Buildings Regulations (air conditioning inspections); manufacturer installation guidance for split systems.

 Free, no obligation
 Wall-mounted split
 Floor console
 Multi-split
 Ducted
 Electrics
 Planning
 Flats and leasehold
 Neighbours and noise
 Unit size
 Pipe run and walls