
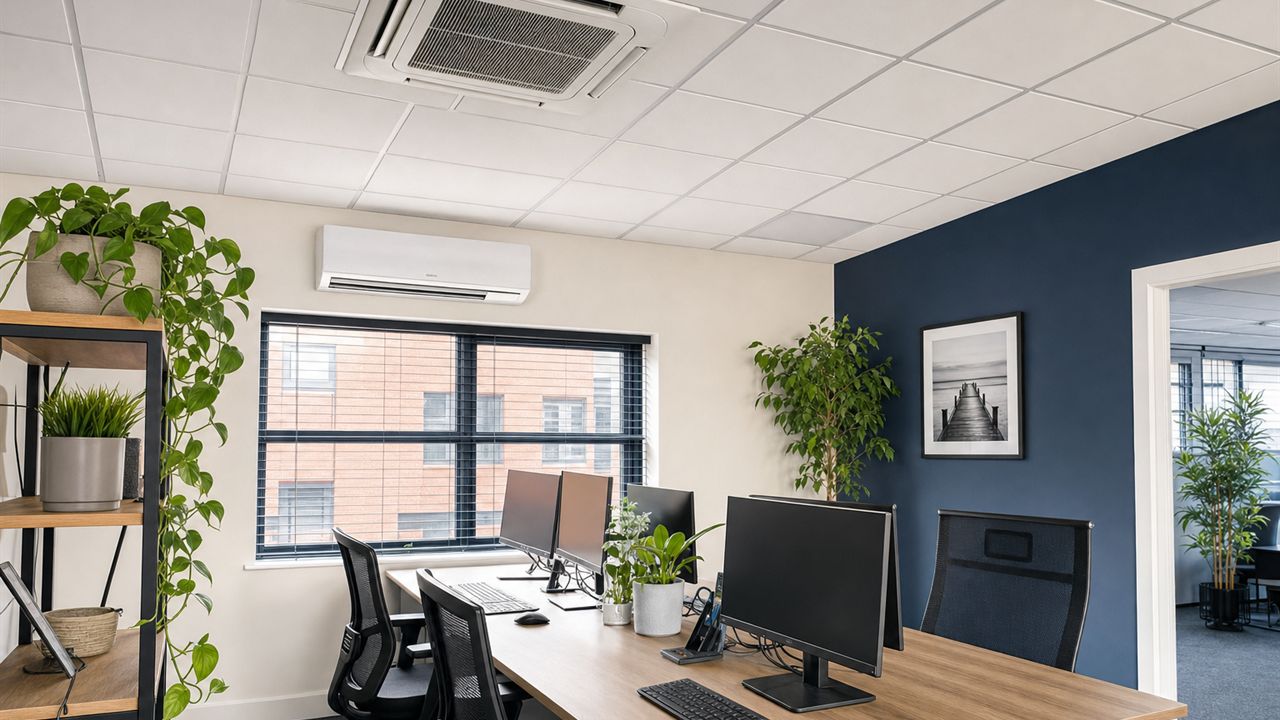
Commercial air conditioning
Offices, shops, cafes and server rooms. Wall, cassette, ducted and multi-zone systems from local installers.
 Free, no obligation
Standard or pre-charged systems
Free, no obligation
Standard or pre-charged systems
Commercial air conditioning is usually a standard split, multi-split, ducted or VRF system designed around the heat load of each space. It is fitted and commissioned by F-Gas certified engineers, cools and heats, and larger systems carry legal duties: regular F-Gas leak checks above certain refrigerant thresholds and, over 12 kW, a TM44 energy inspection at least every five years.
Where businesses use air conditioning
 Offices
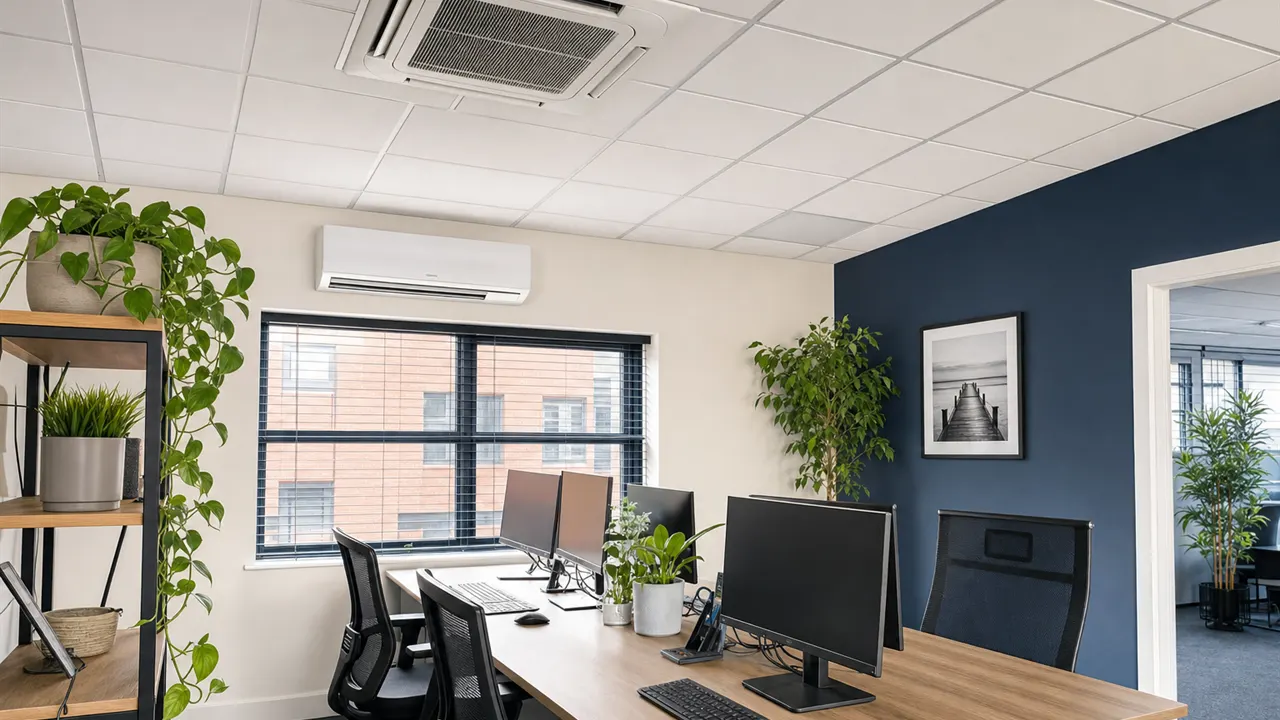
Screens, lighting and people add heat. Ceiling cassettes or wall units keep teams comfortable and productive.
 Shops and showrooms
Doors opening all day and glazed frontages need units sized for the heat gain.
 Cafes, restaurants and salons
Kitchens, equipment and customers create heat and humidity.
 Server and comms rooms
Equipment rooms need cooling that runs reliably all year, often with backup.
 Clinics, studios and gyms
Comfort for clients, with heating from the same system in winter.
 Workshops and studios
Single-room units for smaller units and outbuildings.
Commercial air conditioning systems
Commercial systems are standard installed systems, designed, fitted and commissioned by F-Gas certified engineers.
 Wall-mounted split
Cost-effective for single offices and small shops.
Ceiling cassette
Sits flush in a suspended ceiling and spreads air in up to four directions. Popular in open-plan offices.
 Ducted
Hidden above the ceiling, with discreet grilles. Ideal for fit-outs and refurbishments.
 Multi-split and VRF
Several indoor units, or a whole building, on shared outdoor units. Systems can heat and cool different zones.
What a commercial project involves
Four phases from first visit to long-term care. Steps marked You are the ones that land on your desk.
Step 1: Plan
Site survey
InstallerHeat loads, layout, ceiling type, electrics and where outdoor units can go.
Design and proposal
InstallerUnit types, sizes and zones, with a quote and programme of works.
Step 2: Approve
Landlord and permissions
YouConsent from your landlord and, where needed, planning or listed building consent.
Step 3: Install
Installation
InstallerOften phased or out of hours to keep the business running.
Commissioning and handover
InstallerTesting, controls set up for your team and handover documents.
Step 4: Run
Maintenance
You and installerA service plan keeps the system efficient, compliant and in warranty.
What applies to your business
Three things to check before and after your system goes in.
| Rule | When it applies | What is needed | Who does it |
|---|---|---|---|
| Legal dutyF-Gas leak checks | The system holds refrigerant above set thresholds, measured by its climate impact. | Leak checks at set intervals, with records kept. | F-Gas certified engineer |
| Legal dutyAir conditioning inspection (TM44) | England and Wales, where the combined cooling output is over 12 kW. | An energy assessment at least every five years. | Accredited energy assessor |
| TaxCapital allowances | Your business buys and installs a system. | Often treated as plant and machinery for tax purposes. | Your accountant |
What affects the price of commercial air conditioning
Floor area, the number of zones, ceiling type, access and out-of-hours working all change the price. Ask every installer to quote for the same design.
System type
Standard or pre-charged, and wall-mounted, floor console, cassette or ducted indoor units.
Number of rooms
One room, or several rooms from a multi-split outdoor unit.
 Unit size
The cooling and heating output each room needs, from about 2.5 kW to 7 kW and above.
 Pipe run and walls
How far apart the indoor and outdoor units are, and what the pipework passes through.
Electrics
Whether a new dedicated circuit is needed from your consumer unit, and how far it runs.
Access and position
Upstairs rooms, wall brackets or a ground stand for the outdoor unit, and access equipment.
Before you get quotes
- Floor area and ceiling height of each space
- How many people and screens each area holds
- Ceiling type: suspended grid, plasterboard or open
- Where outdoor units could go, and roof or wall access
- Landlord contact and any building rules
- Working hours and when work can happen
What to compare in each quote
- Heat load calculation and unit sizes for each zone
- Equipment makes, models and controls
- Electrical work and isolators
- Commissioning, documentation and F-Gas records
- Warranty terms and the service plan needed to keep them
- Programme, phasing and out-of-hours costs
Three steps to your quotes
Tell us about your rooms
Home or business, how many rooms and the system type you would like.
We match local installers
Only installers who cover your postcode and fit your system type.
Compare your quotes
Weigh up prices, equipment and warranties, then choose, if you want to.
Why use Air Conditioning Comparison?
We’re independent.
We don’t sell air conditioning and we don’t install it. We work for you, matching you only with vetted local installers who cover your area.
Installers quote.
Vetted local installers contact you directly with free quotes for your rooms, so you can compare like for like.
You decide.
There’s no obligation. Compare the quotes in your own time and go ahead only if one is right for you.
What “vetted” means
We don’t pass your enquiry to just anyone. Before an installer receives enquiries through us, we check three things.
Relevant insurance
We confirm public liability insurance is in place before any enquiry is passed on.
The right certification
Standard systems must be fitted by an F-Gas certified engineer, as UK law requires, and the electrical work done by a qualified electrician.
Warranty
Installations must be backed by a written warranty on the work, alongside the manufacturer’s warranty on the equipment, so you’re covered after the fitter leaves.
Commercial air conditioning: common questions
Do businesses need an F-Gas engineer?
Yes. Commercial systems are standard installed systems, and work on their refrigerant circuits must be done by F-Gas certified engineers.
What is a TM44 inspection?
An energy assessment of air conditioning systems required in England and Wales where the combined output is over 12 kW, carried out by an accredited assessor at least every five years.
How often should commercial air conditioning be serviced?
Most manufacturers recommend at least once a year, and busy or critical systems more often. Larger systems may also need regular F-Gas leak checks.
Can the system heat the office in winter?
Yes. Most commercial split, multi-split and VRF systems are heat pumps that heat and cool.
Can work be done out of hours?
Many installers offer evening or weekend working to avoid disruption. Ask for it to be included in the quote.
Do I need my landlord's permission?
Almost always. Leases usually require consent for drilling walls, fixing outdoor units or altering services.
Is a pre-charged system suitable for a business?
For a single small office or outbuilding it can be. Larger spaces and multiple rooms need a standard system.
How do I get quotes?
Enter your postcode, choose business premises and tell us about the space. Local commercial installers then send their quotes.
General information only, not technical, legal or planning advice. Installers confirm system size, siting and any permissions for your property. Updated October 2026.
Sources: The Fluorinated Greenhouse Gases Regulations (GB) and GOV.UK guidance on F-gas; Approved Document P (electrical safety) and the Building Regulations for England and Wales; the Energy Performance of Buildings Regulations (air conditioning inspections); manufacturer installation guidance for split systems.